PRECISION TOOLING · BENGALURU

Precision parts.
Built to drawing.

Custom components, jigs, fixtures and AMR tooling. Manufactured in Bommasandra, with machining experience that began in 1987.

Explore in 3D
1987Our manufacturing roots
Srividya Enterprises, now Aadikriya.
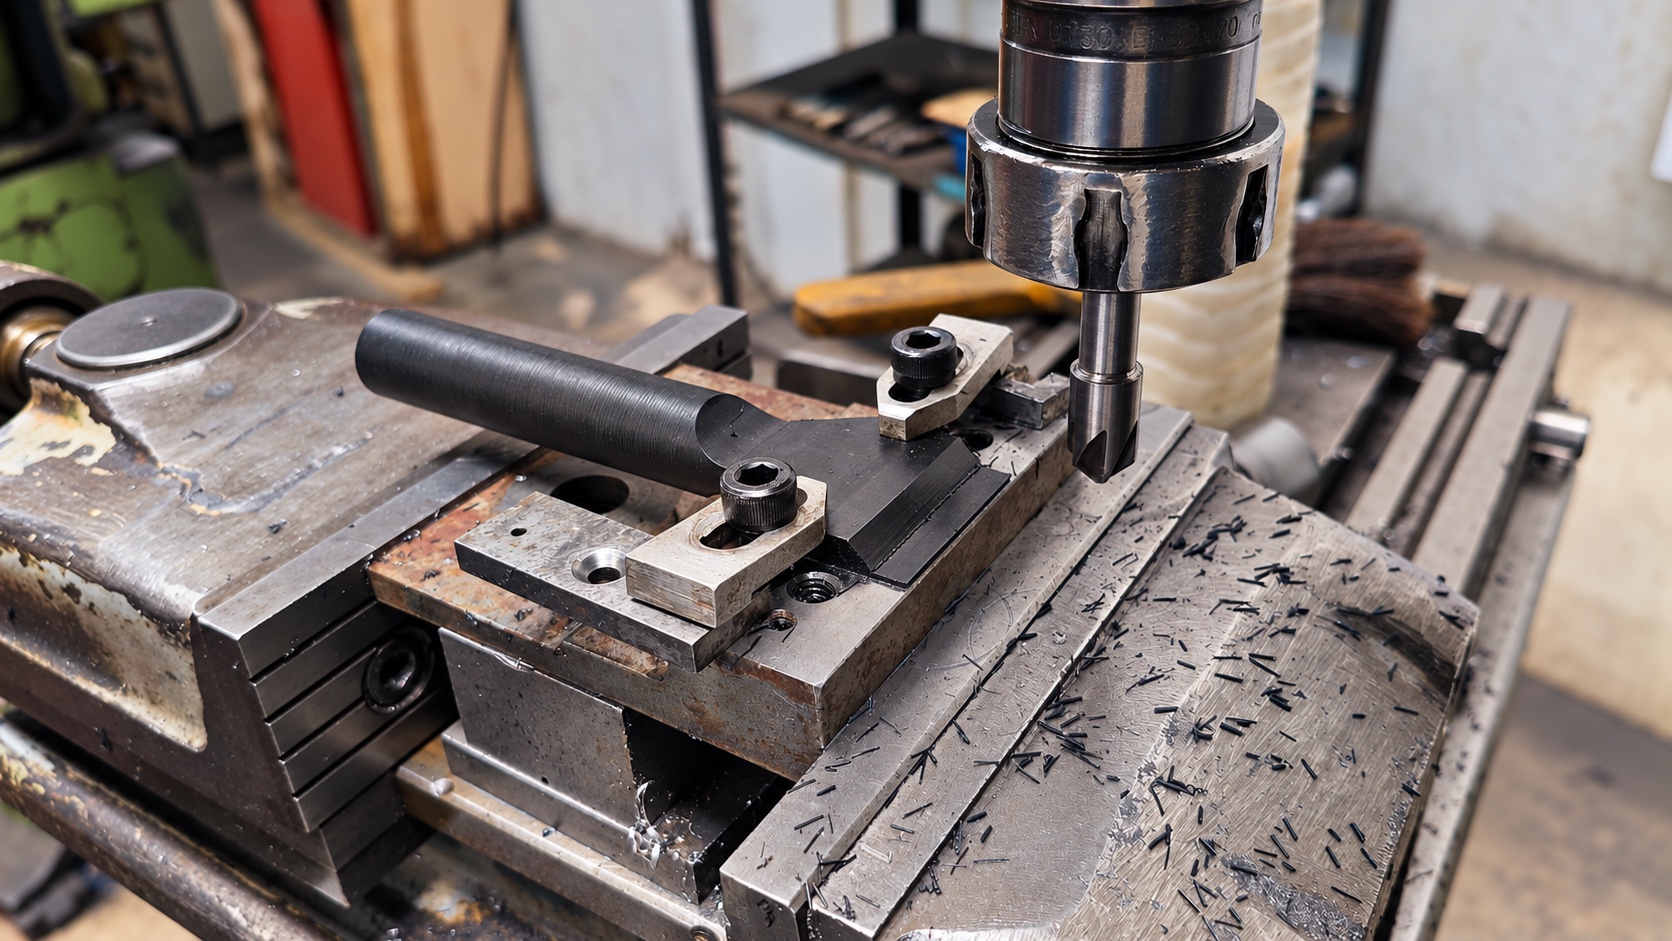
A component clamped on a milling machine in the Aadikriya workshop
01 / THE WORKSHOPOn the machining floor.AI-ENHANCED PHOTO

OUR COMPANY / OUR ROOTS

A workshop built
on experience.

Srividya Enterprises is now part of Aadikriya.

Our story brings together precision machining experience dating back to 1987 and a continued focus on components made to customer requirements. From tool-room support to assemblies, jigs and fixtures, we work from the details in your drawing.

Our facility in Bommasandra, Bengaluru combines CNC and conventional machining with a team of skilled operators and inspection personnel.

SRIVIDYA ENTERPRISESAADIKRIYA
Explore our certifications
Manufacturing roots
1987
Established as Srividya Enterprises
Built-up facility
3,000 sq ft
Space for machining and inspection
Skilled operators
~15
Supported by works and quality teams
Based in
Bengaluru
Bommasandra Industrial Area
WHAT WE DO

Machining capabilities.

CNC and conventional processes for custom parts.
Start with your geometry, material and tolerances.
We will discuss the machining route.

01 / COMPONENTSMade to drawing.

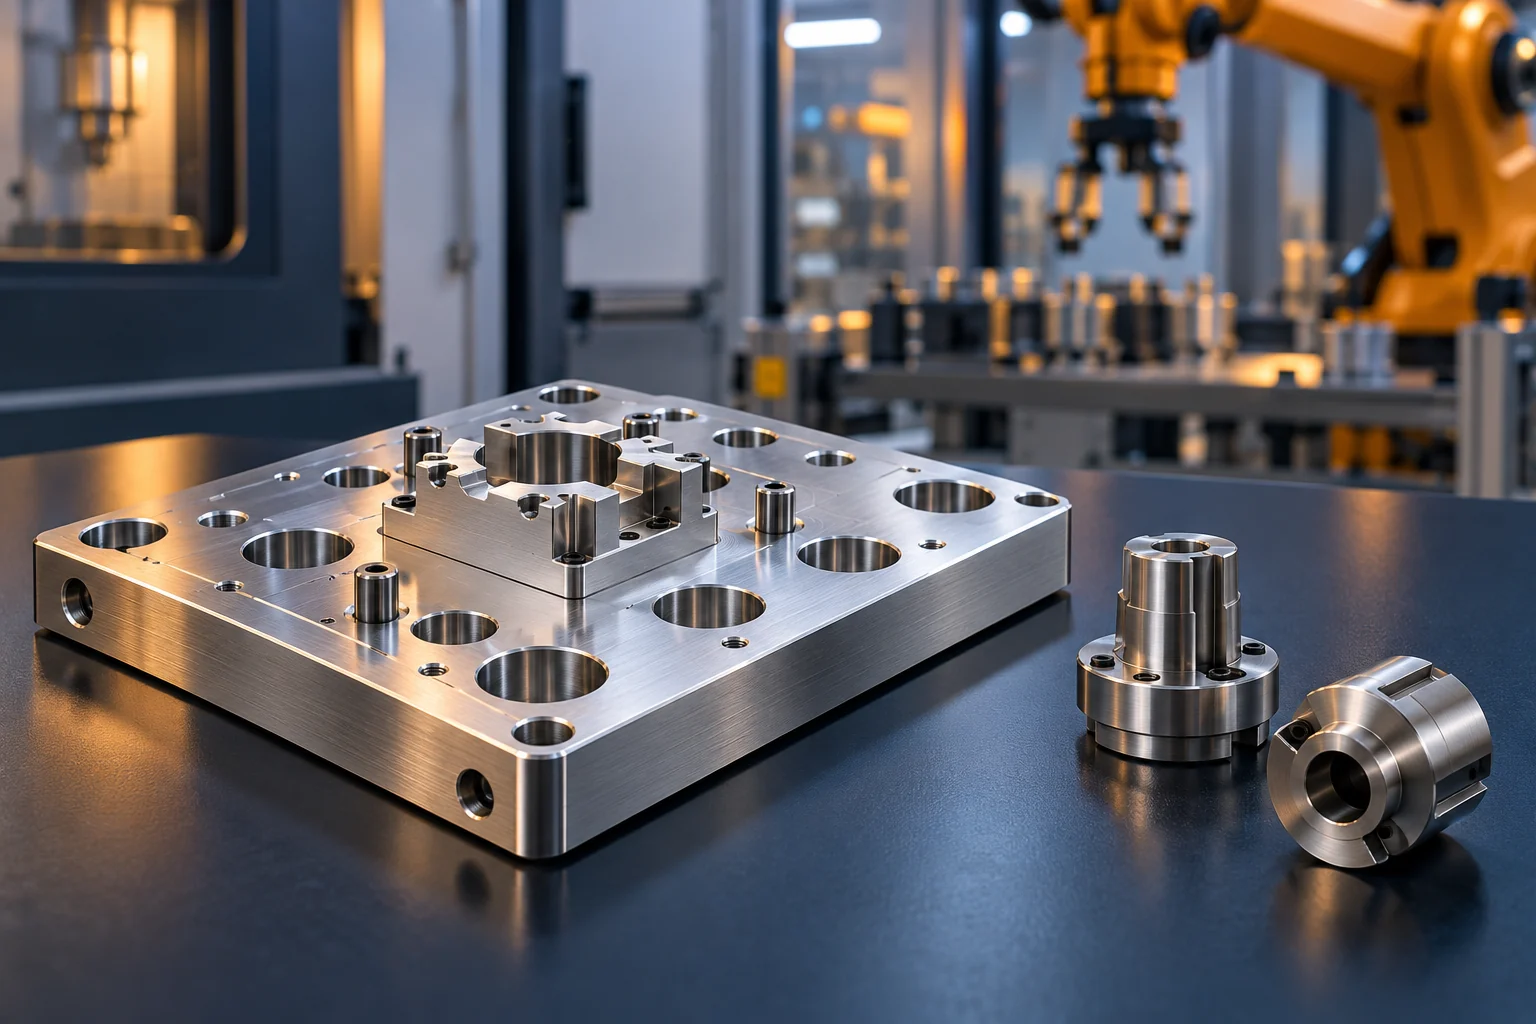
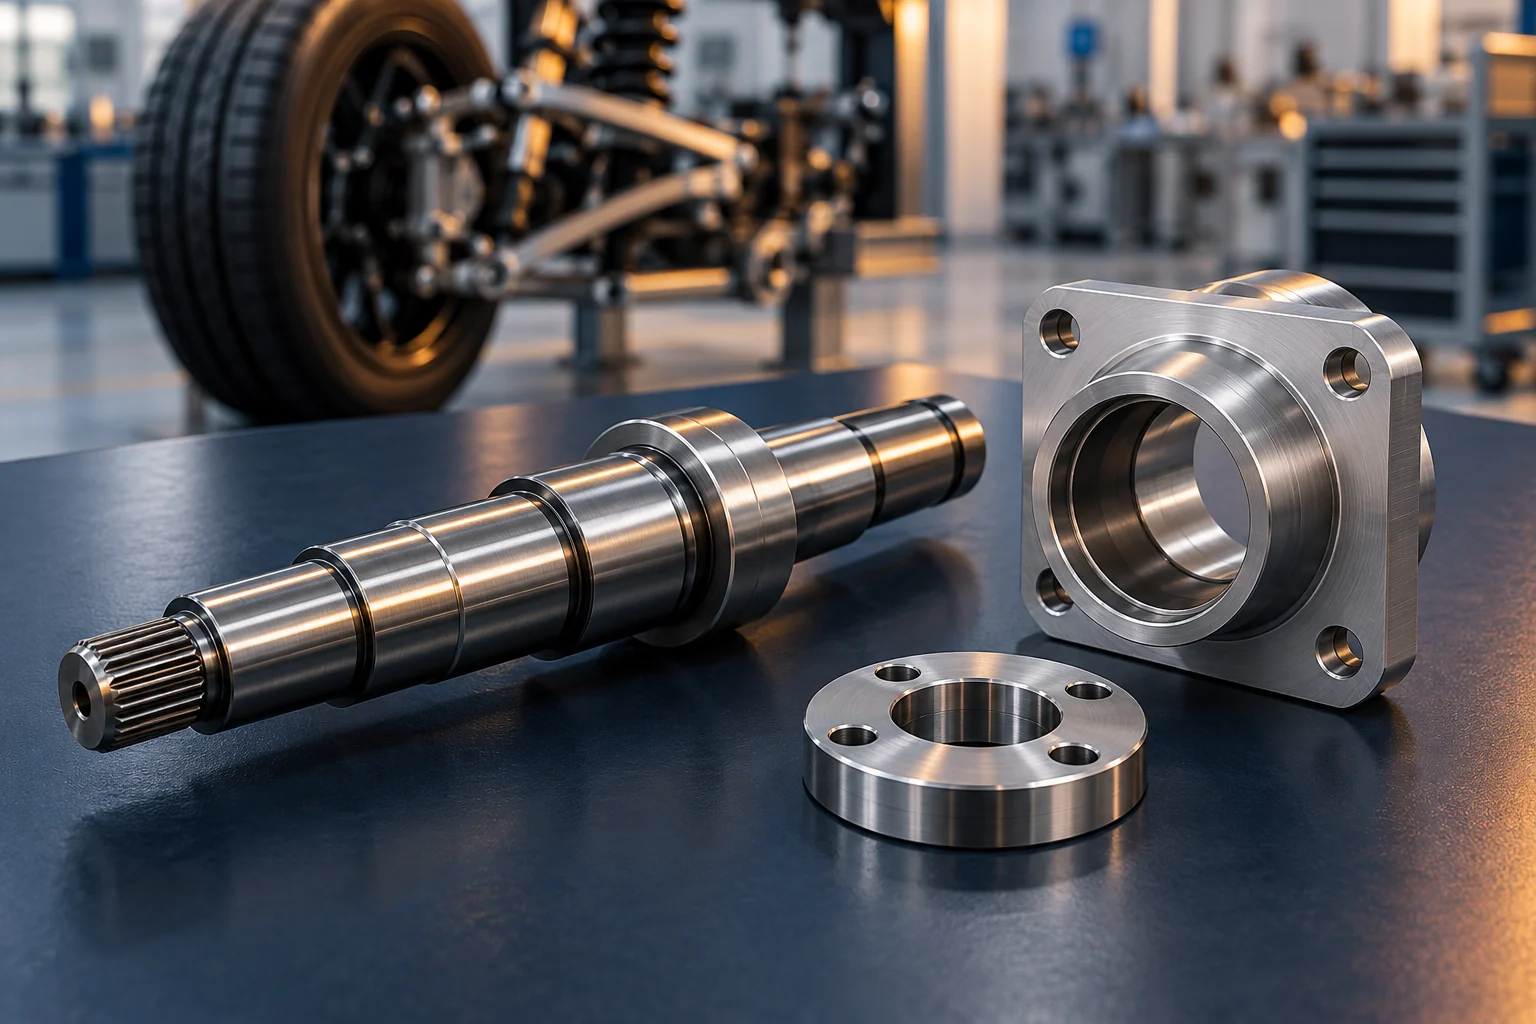
Sleeves, flanges, shafts, rollers, plates and profiles.

Explore our work

Not sure which process your part needs?

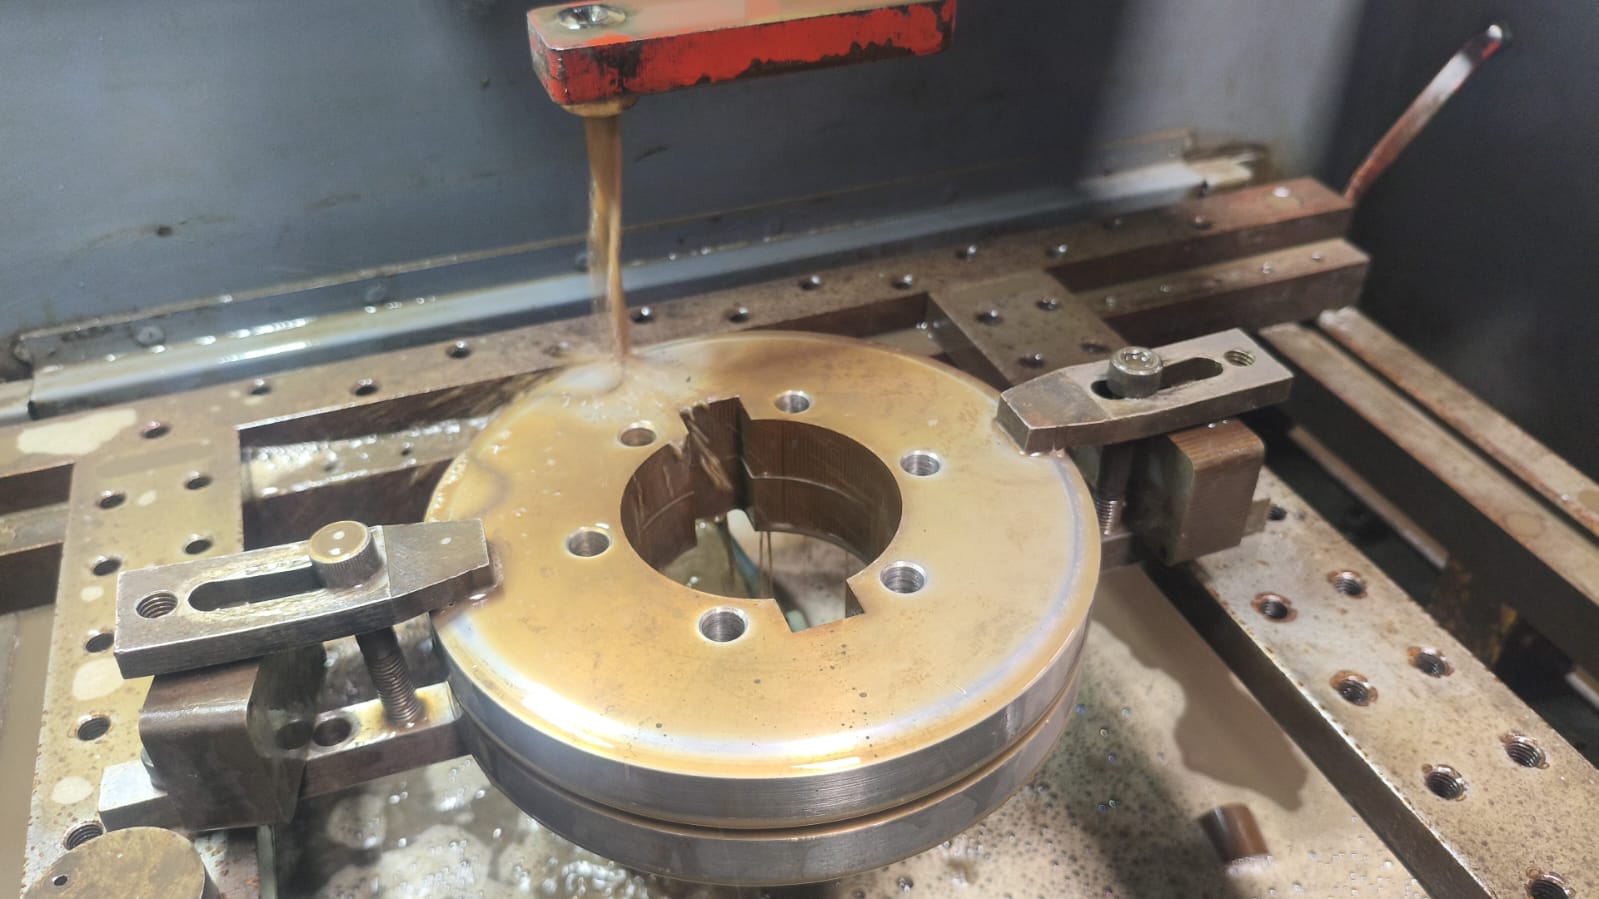
A circular metal workpiece being machined in the workshopIN THE WORKSHOP / 01

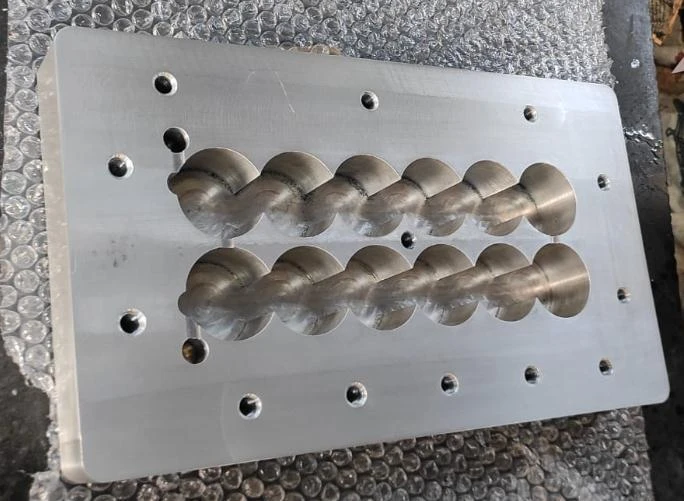
Complex profiles. Considered machining.

Wirecut EDM for profiles and cut features defined by your drawing. Share the material, thickness and critical dimensions so we can review the machining requirements.

TO HELP REVIEW YOUR DRAWING
  • Profile geometry
  • Material & thickness
  • Critical dimensions
FORM / FIT / FUNCTION

A different perspective
on precision.

Watch precision come together.
An animated study of form, fit and assembly.

INTERACTIVE 3D STUDY
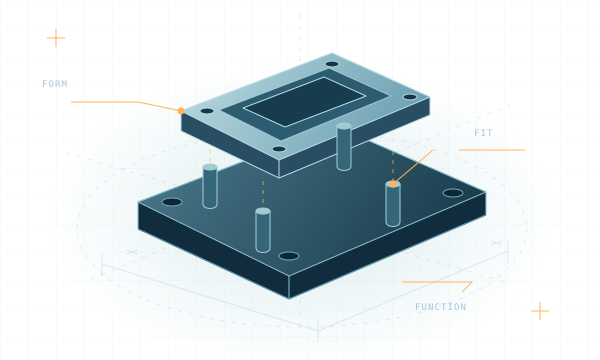
Illustrative exploded tooling assembly with a base, locating sleeve and flange
Illustrative geometry · final parts follow your drawing.
LOOK INSIDE THE ASSEMBLY

Three features
to get right.

Where the assembly starts. Define the mounting face, hole positions and reference datums.

PROCESS TO DISCUSS · MILLING & VMC

Illustrative 3D study. No customer CAD or dimensional specification is represented.

See our manufactured components
APPLICATIONS / IN MOTION

Tooling for AMR.
Possibilities across sectors.

Explore the parts behind the application. Five visual studies, from AMR tooling to industrial equipment.

FIVE SECTORS / ONE PRECISION MINDSET
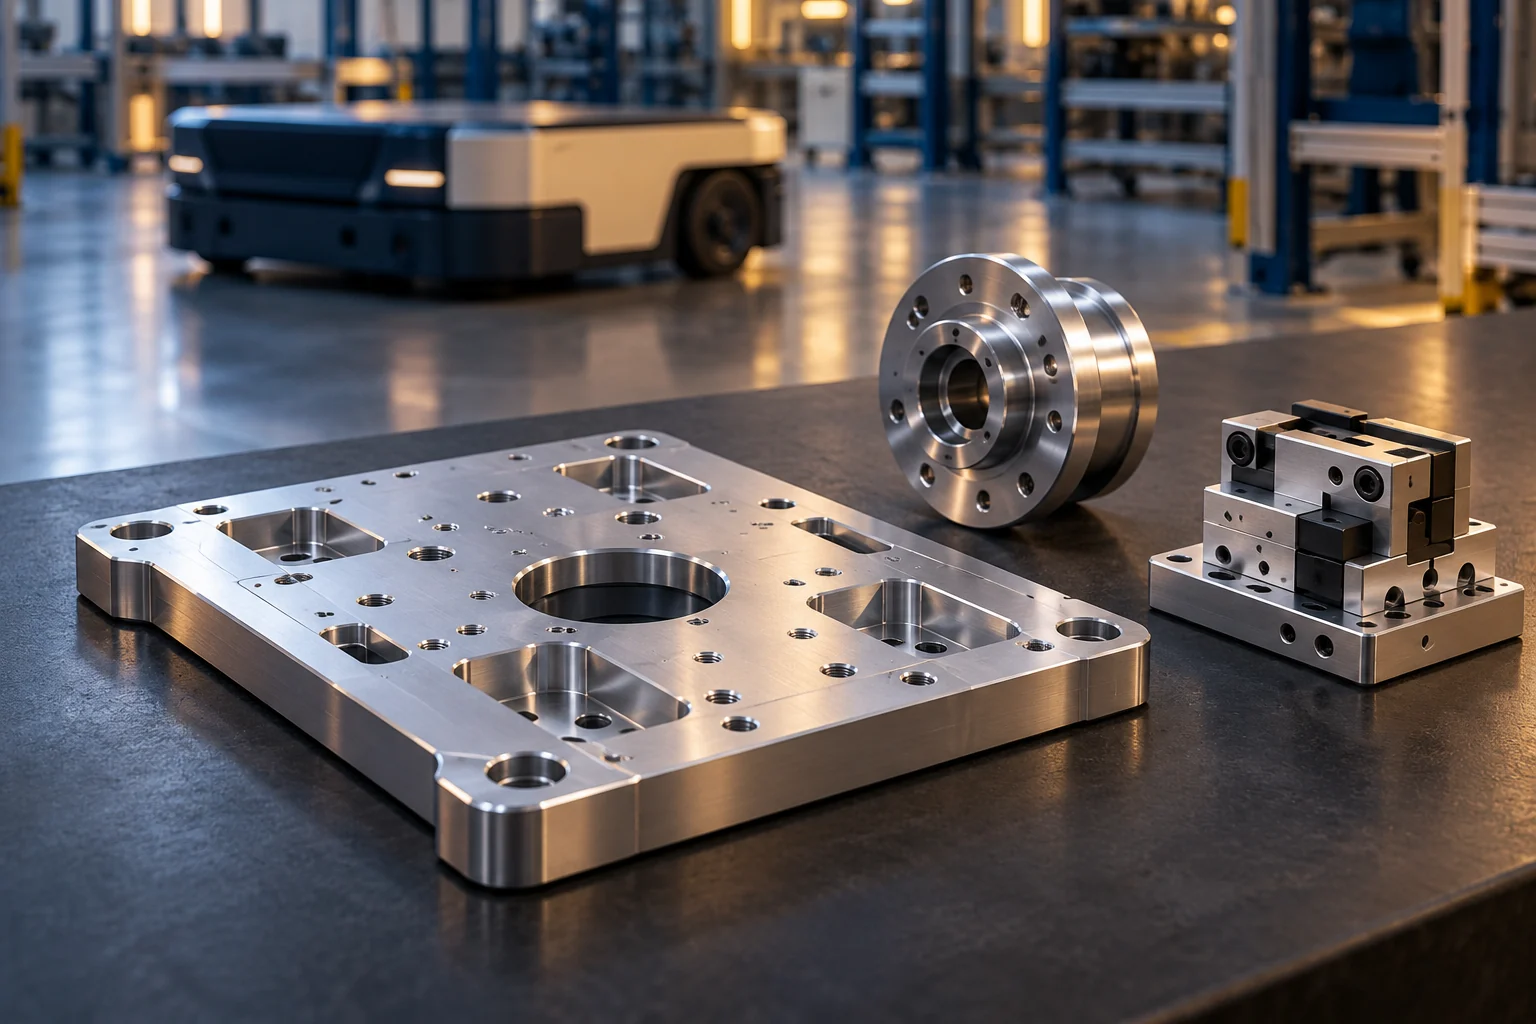
AI-generated concept: machined mounting plate, hub and fixture with a mobile platform in the background
01 / AMR TOOLINGAI-GENERATED CONCEPT

Built around the interfaces.

Mounting plates, hubs and locating features are a starting point for discussing your AMR tooling. Share the part geometry and its place in the assembly.

BRING TO THE REVIEW
  • Mounting and fixing points
  • Mating parts and datums
  • Material and critical dimensions

AI-generated scenes and 3D studies illustrate application ideas; they are not photographs of our facility or customer projects. Suitability and manufacturing specifications are confirmed on drawing review.

See our real component photographs
EQUIPMENT & CAPACITY

The machines behind the work.

Explore our CNC and conventional equipment.
Share your drawing to confirm job fit,
achievable tolerance and delivery.

Aadikriya machinery, reference accuracy and listed working sizes
EquipmentReference accuracyWorking size (mm)
CNC turning centerAs per specificationsØ200 × L600
Vertical machining centerAs per specificationsL850 × W500 × H400
Wirecut EDM5–6 µmL400 × W300 × H200
OD grinding1–2 µmØ60 × L200
Cylindrical grinding1–2 µmØ250 × L1000
Surface grinding8–10 µmL300 × W200 × H100
Surface grinding8–10 µmL500 × W300 × H200
Milling0.1 mmL600 × W500 × H200
Milling with DRO50 µmL600 × W500 × H100
Conventional lathe0.1 mmØ300 × L1800
Conventional lathe0.1 mmØ200 × L1200
Shaping0.1 mmL600 × W500 × H100
Drilling0.1 mmUp to Ø25

Showing 14 equipment listings

Ø diameter · L length · W width · H height · µm micron

Working sizes are listed job capacities in millimetres. Reference accuracy is process-specific; final part suitability and tolerances are confirmed against your drawing, material and setup.

SUPPORT EQUIPMENT

35 kVA diesel generator, air compressor, welding machine, power hacksaw and hand press.

SELECTED COMPONENTS

Parts, tooling & assemblies.

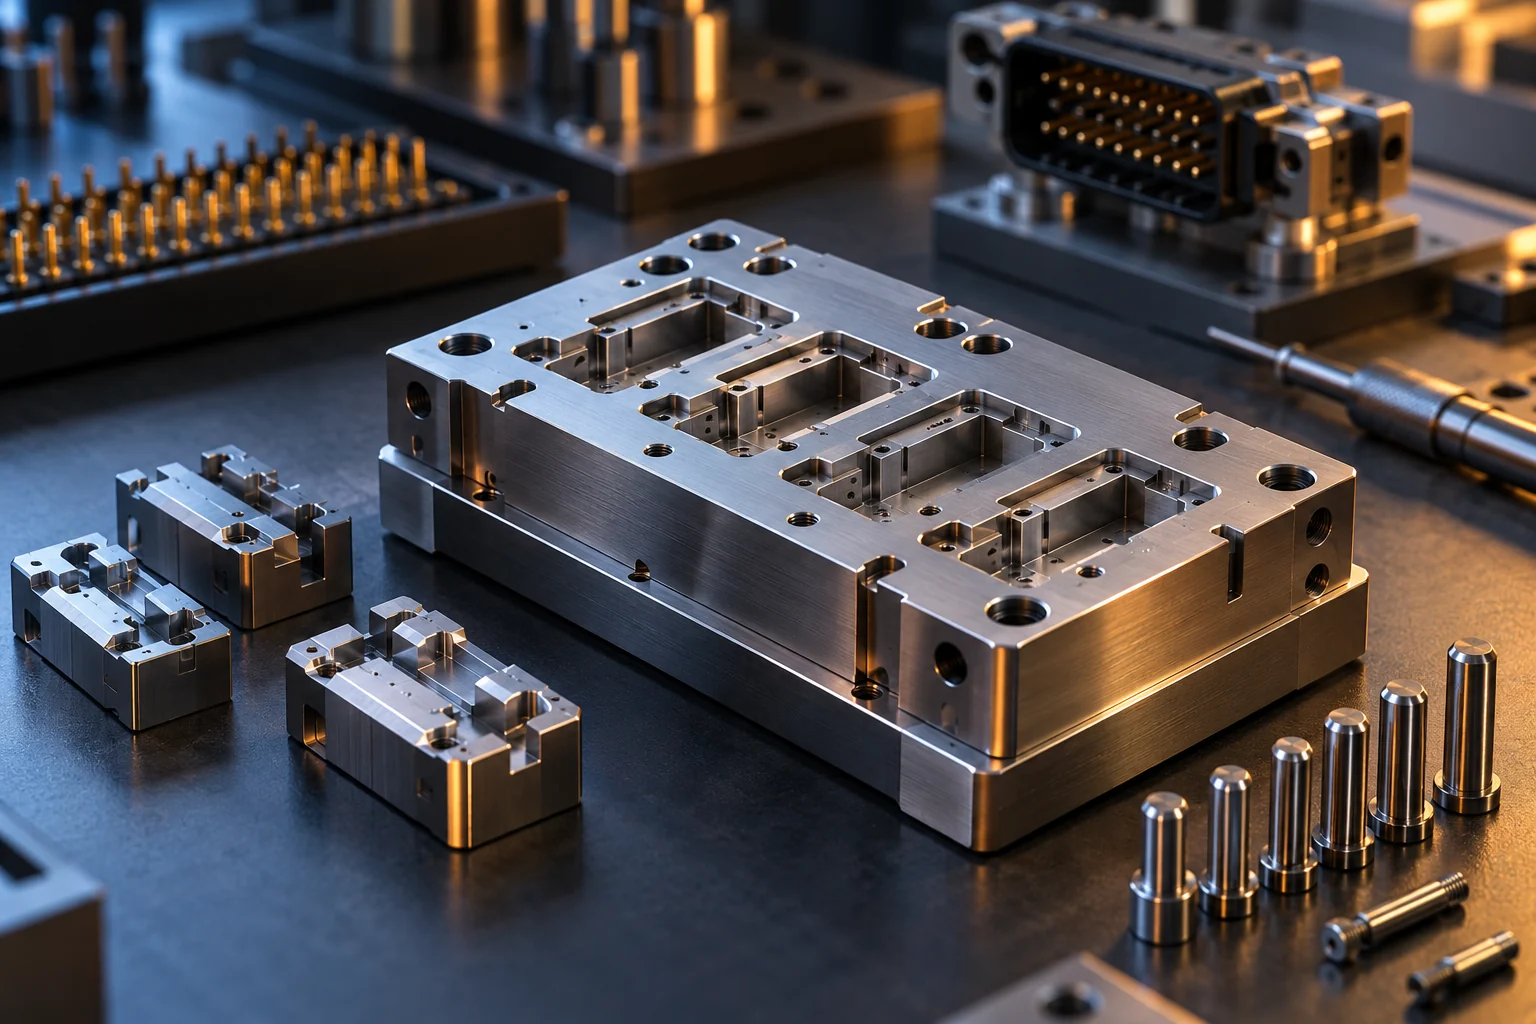
Sleeves, flanges, plates, profiles and stepped parts from our workshop and company profile. Explore the geometry, then discuss your own requirement.

SELECTED WORK / 01AI-ENHANCED PHOTOGRAPH
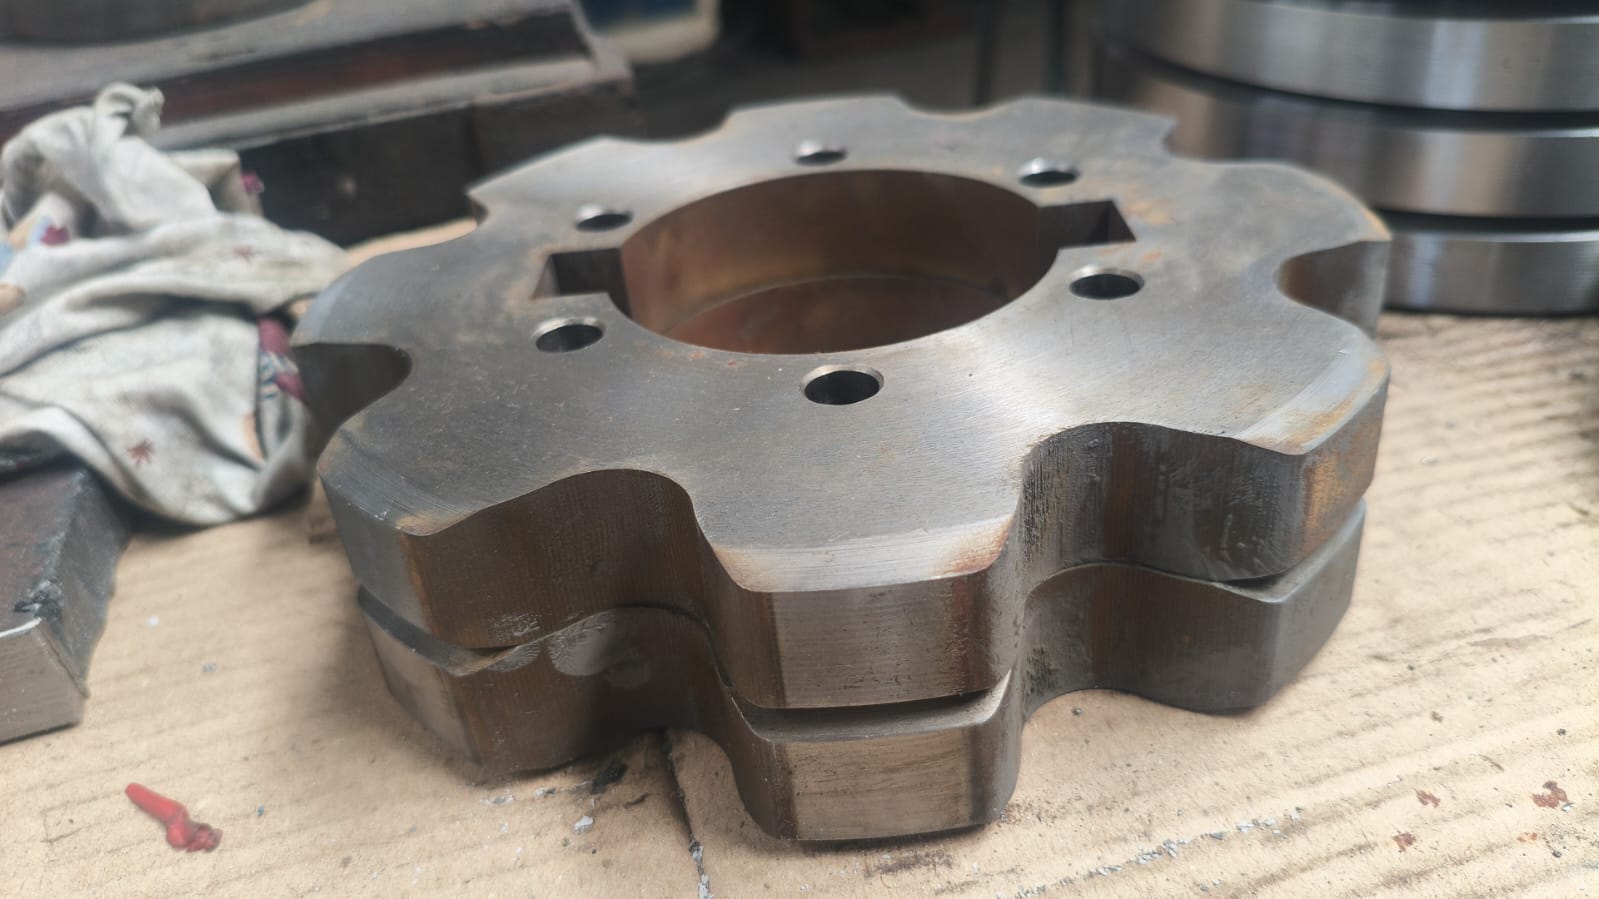
FLANGE COMPONENTS

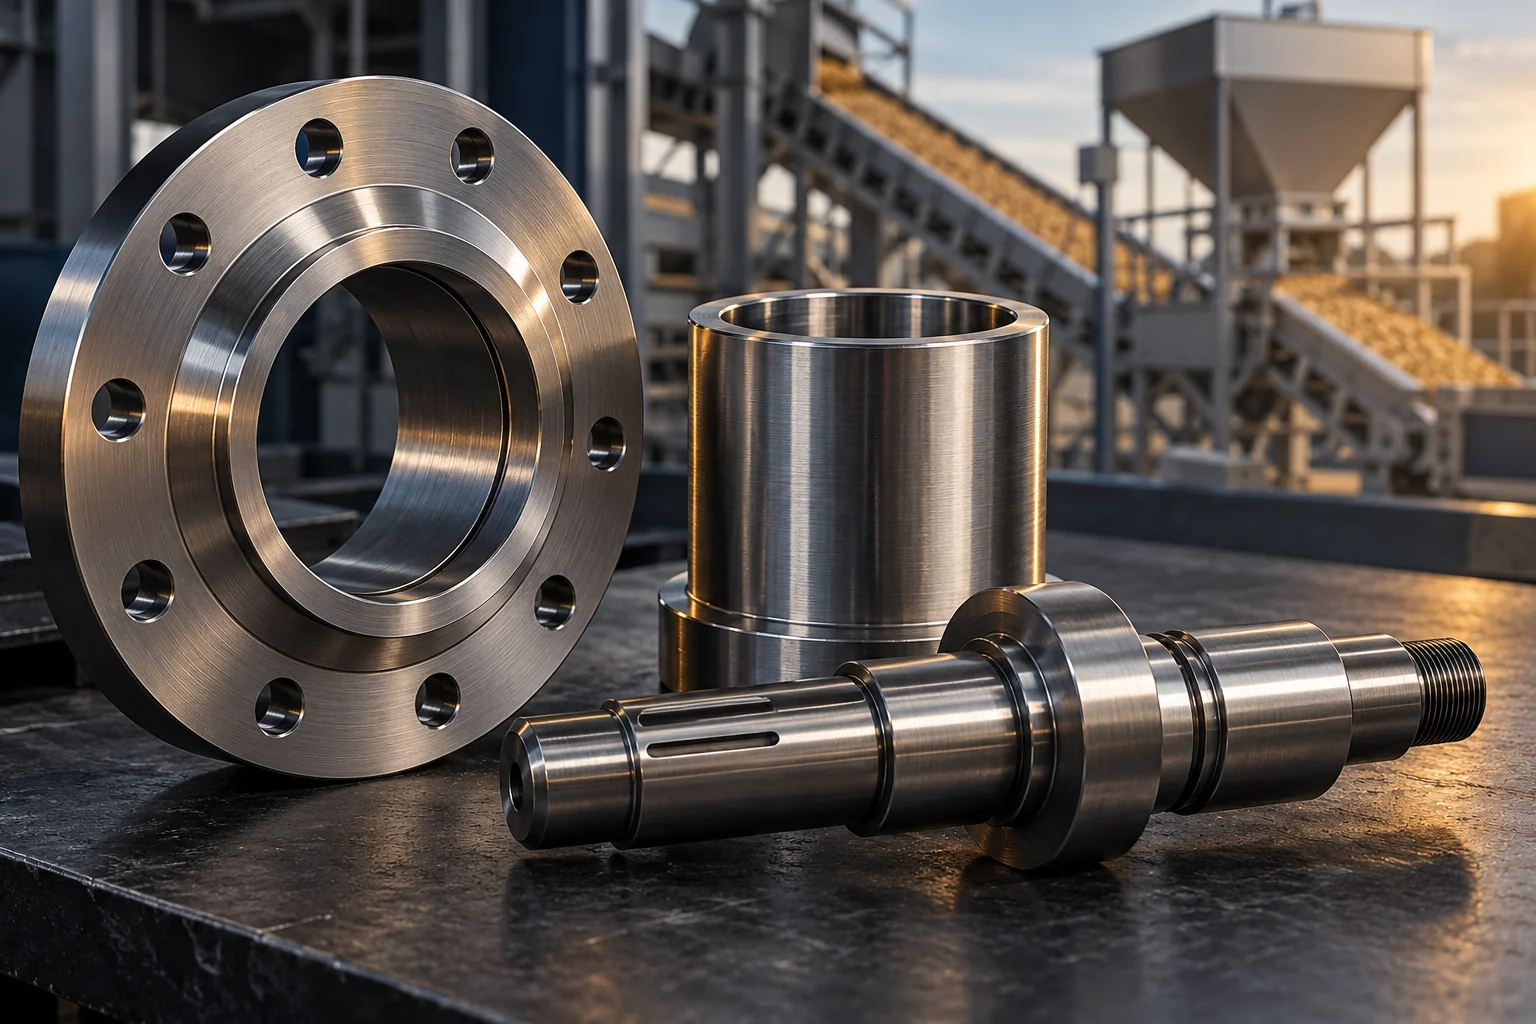
Machined flange rings

Central bores and bolt-hole patterns in a group of machined flange rings.

  1. 01 Central bores
  2. 02 Bolt-hole pattern
  3. 03 Flange geometry

Your drawing defines the material, dimensions and tolerances. We review the machining route with you.

The component collection.

12 ORIGINAL PHOTOGRAPHS
AI-enhanced workshop photograph of a component secured in a machining setupAI-enhanced photograph · Original workshop film below
BUILT ON THE WORKSHOP FLOOR

Inside the workshop.

Aadikriya brings CNC turning, VMC, wire EDM, milling and grinding together around the needs of each part. Our workshop supports custom components, tool-room requirements, assemblies, jigs and fixtures.

Have a drawing, a reference part or an idea to discuss? That is where the conversation begins.

04 / QUALITY & INSPECTION

Inspection & process control.

Define the critical features early.
Tell us which dimensions, fits, surfaces
and hardness requirements matter.

01

Dimensional measurement

Mitutoyo micrometers, digital micrometers and calipers, plus vernier and dial instruments for dimensional checks.

Digital micrometer range
0–25 mm
Digital micrometer least count
0.001 mm
02

Bores, depths & geometry

Mitutoyo bore gauges covering Ø10–60 mm across three ranges, depth micrometers, a bore micrometer, height gauge, slip gauges, sine bar and bevel protractor.

Instrument range and least count describe measurement capability, not a guaranteed machining tolerance.

03

Hardness & process control

An FIE Rockwell hardness tester supports hardness checks. Quality engineering, works management and shop-floor supervision support the production team.

Share critical dimensions and inspection requirements with your enquiry.

JIGS, FIXTURES & ASSEMBLIES

Support beyond individual parts.

We undertake assemblies, jigs and fixtures alongside custom machining. VMC and CNC pooling arrangements provide additional capacity for larger production requirements.

SPECIALIST PARTNER OPERATIONS

A coordinated manufacturing route.

Operations arranged through external partners include:

  • Heat treatment / hardening
  • Anodising
  • Sparking
  • Thread grinding
  • Bending
OUR CREDENTIALS

Certifications &
registrations.

Quality credentials and registration history,
carried forward from Srividya Enterprises.

QUALITY MANAGEMENT

ISO9001:2015

Certified

Certificate referenceIN / 09018 / 24-04-18
ENTERPRISE REGISTRATION

MSMERegistered enterprise

Certified since

Micro, Small & Medium EnterprisesEstablished registration history
OUR REGISTRATION ROOTS

SSISmall Scale Industry

Formerly registered & certified

Earlier enterprise registrationPart of our Srividya heritage
OUR CLIENTS

Companies we have worked with.

Customer relationships across Aadikriya
and Srividya Enterprises.

Additional customer history: Solidus Hi Tech Products · Agrinex MachineryCompany marks link to their respective official websites.
WORKING WITH US

A clearer brief.
A better starting point.

From a reference part to a machining discussion.
Bring the details that define the work.

01↗

Show us the part

Share the drawing, sketch or reference component. Explain what it does and where it fits.

DRAWING / REFERENCE
02↗

Mark what matters

Identify material, critical dimensions, fits, finish and inspection requirements. Include quantity and your target delivery date.

MATERIAL / DIMENSIONS / QUANTITY
03↗

Review the machining route

Discuss the required processes, working size and any partner operations needed for the part.

PROCESS / SCOPE / TIMELINE

Have an incomplete drawing? Tell us what is known and what still needs to be decided.

PROJECT QUESTIONS

Before we begin.

Useful answers before you prepare your component enquiry.

What should I include in my enquiry?

Include a component drawing or reference, material or grade, quantity, critical dimensions, surface finish and your intended timeline. If a detail is undecided, mark it for discussion.

Can I start without a finished drawing?

You can prepare an enquiry using a description, sketch or reference component. Clearly explain what the part needs to do and which details still need to be defined. Feasibility and manufacturing requirements need a separate review.

Which machining process should I choose?

Choose “Help me choose” if you are unsure. Wire EDM, CNC turning, milling, VMC and grinding address different features; the appropriate process depends on your drawing, material and finishing requirements.

Is Srividya Enterprises now part of Aadikriya?

Yes. Srividya Enterprises has been absorbed into Aadikriya, carrying forward machining experience that began in 1987. Our facility is in Bommasandra, Bengaluru.

How are price and delivery decided?

Material, geometry, quantity, finish and manufacturing requirements all inform a quotation. Include your preferred delivery date in the brief so cost and timing can be discussed for the specific component.

Does this form submit my enquiry?

The form prepares a brief for you to download or copy. “Open email draft” opens your mail app with the brief addressed to our team. Review it, attach your drawings and send it from your email account. The website itself does not submit an enquiry.

LET’S DISCUSS YOUR COMPONENT

Send us your drawing.

Bring the drawing, material and quantity.
We’ll review the manufacturing requirements.

SALES / ATHMARAM P.+91 98801 28820
EMAIL YOUR REQUIREMENTsrividya.enterprises@yahoo.com

Share drawings and specifications with your enquiry.

VISIT OUR FACILITY
No. 31/9A, Shed C-12, Behind Biocon Park,
Jigani Link Road, Anekal Taluk,
Bengaluru 560 099
Open factory location
BOMMASANDRA, BENGALURU / CUSTOM PRECISION COMPONENTS
01 / 12
FROM OUR WORKSHOP

VISIBLE COMPONENT FEATURES
    Every component has its own specification. Share your drawing to discuss a similar requirement.

    A closer look at the work.

    Original workshop footage · Component inspection

    YOUR NEXT COMPONENT STARTS HERE

    Let's define your part.

    A few details now. A clearer conversation next.

    1. 01 Component
    2. 02 Specifications
    3. 03 Your details
    Tell us what you need.

    A description is enough to begin. Keep drawings or reference images ready to share with the finished brief.

    Step 1 of 3

    Your details stay in this tab until you choose to download, copy or open an email draft. This form does not submit an enquiry.